

Add Privacy In An Open Floor Plan With A Stylish Solution Offering Modern Charm
We may receive a commission on purchases made from links.
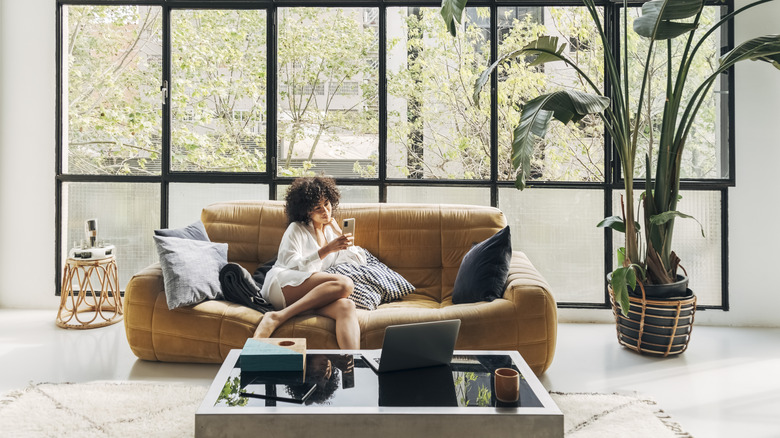
When it comes to open concept homes, the airiness is part of the draw. But sometimes, the space is a little too open and echo-y, and needs a bit more privacy to truly feel like home (and not just like a warehouse for all your stuff). For an easy, renter-friendly solution that does not involve building walls, try creating separation by using a wood slat-backed open shelving divider.
As a room divider, wood slat-backed panels or open shelves offer a clean, modern look. They can also break up larger portions of the floor plan into smaller, more defined spaces known as micro-zones. This is a helpful technique that can be used when an open floor plan can feel overwhelming. Each micro-zone serves a purpose, like a dining area or reading nook, to create definition and a cozier feel.
Some room dividers can run the risk of creating dark spaces by blocking windows and overhead lighting or feeling too claustrophobic. The benefit of using wood-slats as a divider rather than, say, hanging curtains or using a solid unit is that the light can shine through. And many designs have shelves incorporated into the woodwork for display and additional character.
Break up a large space with open wood slats
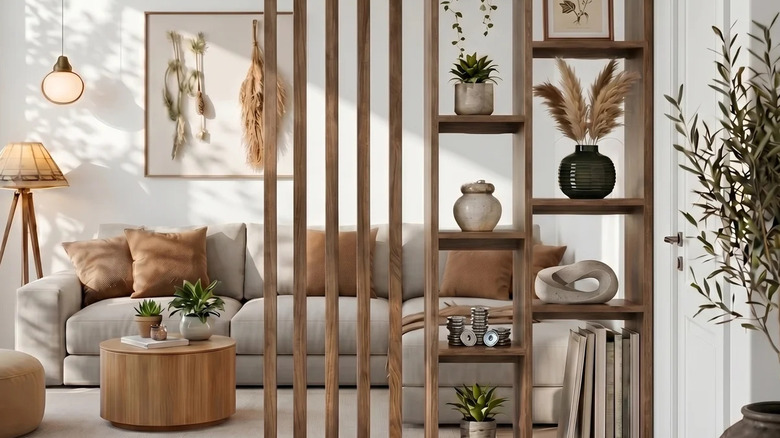
Those who are handy-dandy with tools or who want to hire a contractor can install custom options. However, there are also ready-made options, like this Freestanding Wall Room Divider with Shelves. Measure the width and height of your desired space and use blue painters tape on the floor to visualize a unit's footprint before ordering.
In addition to the height and width of your divider, consider the space between the slats. Wider openings would allow ample light, but you may want to opt for narrower ones if privacy is more of a priority. Choose the wood tone or paint color to best match your decor or the feel you want. Pale or white wood reads light and airy, while dark can complement or enhance a modern design.
A divider can help you plan more thoughtful living room layout ideas. It can serve as an anchor for furniture placement in an open space or to designate a corner home office nook. Or, place a unit by the front door to create a foyer space for shoes and keys and to help make the living room feel like a separate space.