

The Window Feature Barely Anyone Knows About Outside Of The South —and You Should
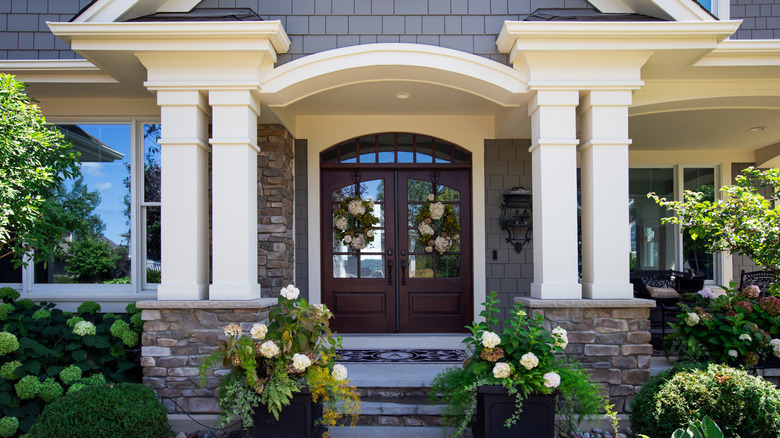
Southern architecture's approach to dealing with hot weather has mostly been lost to time. Possibly the most regrettable of these losses might be the simple transom window, an architectural marvel that can participate in your home's charm while also helping to keep it bright and cool. From the porch, transom windows might just look like windows above doors and other windows. But come on in and we'll show you what they're really about.
First of all, they're not really unique to the American South, or even to America. Originally designed to improve airflow between rooms, they were once common everywhere, like in Washington, D.C., row houses with few opportunities for increasing ventilation and admitting natural light, which is the more modern purpose of the transom window. Those who have worked in the publishing industry might remember the phrase "over the transom," implying that a writer's manuscript was lobbed into an editor's office through an open window.
Transom windows were, unsurprisingly, located above the transom, a horizontal beam just above a door or window. They can be utilitarian or ornate, rectangular or fan-shaped, thus fitting in with a wide range of architectural styles. Today, they're more common above exterior doors, but they once helped rooms share light over interior doorways. Most transom windows don't open these days, and that's a shame.
Why the South? And why not everywhere?
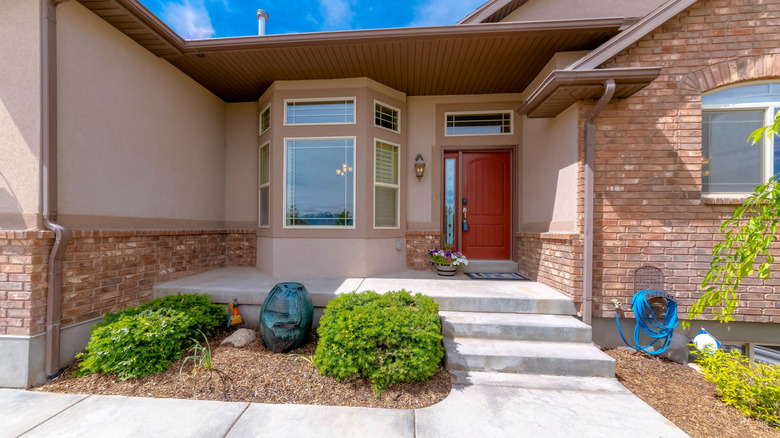
Heat rises no matter where you live, and can be shuttled from room to room through transom windows in any climate. But the little window truly found its home in the American South, thanks to a perfect blend of temperature-control features. Southern homes often had high ceilings to keep the lower air cooler. Because transom windows aren't practical without reasonably-high ceilings, the house style was a good fit.
Additionally, porticos and wraparound porches, both common in the South, offer shade over a home's windows, making them cooler but darker. However, interior transom windows allow for some continuity of light between rooms. Porches were also used as bedrooms, and while sleeping porches disappeared after the 1940s when air conditioning became more common, most mutated into screened porches, sun porches, and three-season porches.
This indoor-outdoor transitional space, famously a feature of Japanese architecture with the engawa, remains a coveted feature of home design. But the transom window — the porch's comrade in light and air — does not seem to have fared as well. And this is a shame, because transom windows were one of the climate-inspired design features that amounted to passive solar heating and ductless cooling, and interiors with tall ceilings used transom windows like an unpowered ventilation distribution system.
That transom windows fell out of fashion does not, of course, imply that they're undesirable. It means that trend-focused designers, architects, and builders might not readily think to add them. Having a transom window is almost always an aesthetically pleasing detail, and therefore one of the vintage features in old homes that are more valuable than you think.
How to add, or improve, a transom window
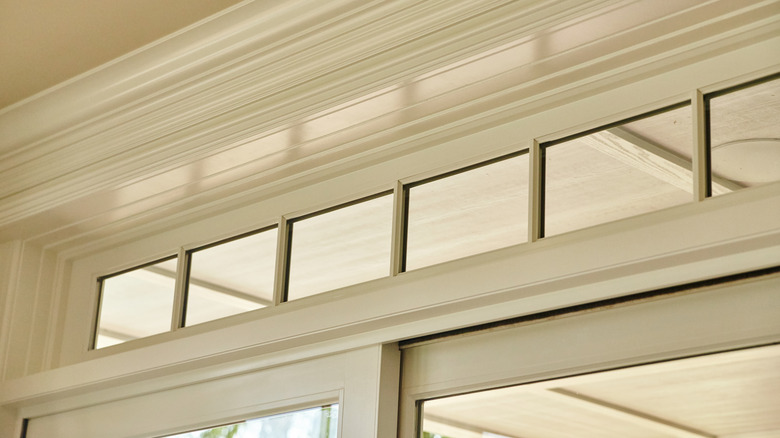
So how do you go about adding transom windows to a home? It's simplest when you're already adding a door to a non-load-bearing wall; just make space above the door's framed opening, build out a jamb for the window, and install it. Things get predictably more complicated with exterior doors that might have low porch roofs, and with doorways saddled with structural headers. The low porch roof means that, unless you're up for a major renovation, you'll have a smaller transom, which might not be worth the trouble.
For an exterior wall (and an interior, load-bearing wall) you'll need to enlarge the door opening, create a new (possibly engineered) header higher in the framing, install new king and jack studs, and frame out the door and transom window. If your goal is to add a large, arch-top transom window above an existing door in a load-bearing wall, it simply might not be practical.
If you want to modify interior transom windows, your options depend on whether you have a direct-set fixed transom window that can't be opened or an in-sash transom window that can be designed to open (but may not). You can convert a non-opening window to an opening one, though it might require changing the framing a bit. And you can replace the window entirely with stained glass or a Queenslander-style fretwork breezeway. If stairways or very tall roommates have convinced you to find a DIY way to cover a window above a bedroom door for privacy, you can simply go the fretwork route, but without the breezeway openings.