

Homes Of The Past Look Unrecognizable Today
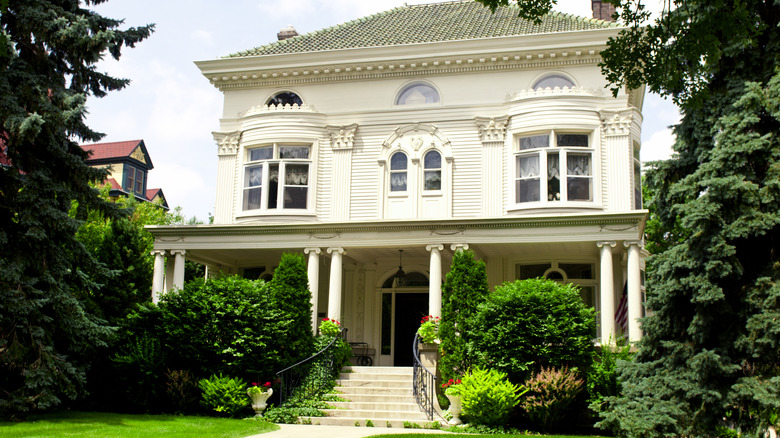
Every home serves different needs for its time period. Today's suburbs need garages for cars, not stables for carriages. While some of the following home styles are still around today (some historic saltbox and octagon homes are restored and happily lived in), they served what was needed for their time period.
When air conditioning was nonexistent, shotgun and dogtrot-style homes were designed to keep things cool. Health and quality of airflow in the 1800s was the draw behind octagon-shaped homes. Houses designed in the 1990s and beyond fall to these trends; a designated computer room was in vogue for 1990s homes, and today's real estate reflects the needs of the 2020 pandemic. Today, home offices and more outdoor space are requested as buyers remember what it was like to be stuck inside during lockdown.
Some of the homes that look unrecognizable today, like the dugout cabins, can be found at historical sites. Others, like the shotgun style, have evolved and been added to while still keeping their originality. Some past homes are still standing, but have gone out of mainstream style. (Looking at you, spaceship houses.) Do you recognize any of these home styles?
Saltbox house
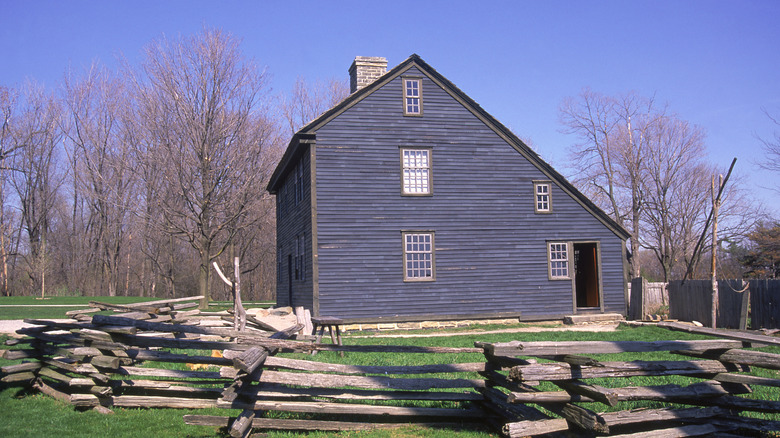
Former president John Adams and his son were born saltbox houses. This style is a New England classic with a sloped roof designed to let heavy snow slide off. Named for the shape of salt containers in the 1700s, the low ceiling is a perfect spot to bump heads. Modern homes have regulations for interior height, so it wouldn't be easy to build this today. The sloped roof had a secondary benefit, though: property taxes were paid by the number of floors, making the roof a clever way to declare the home as a one-story dwelling.
Shotgun-style homes

No air conditioning? No problem. The shotgun-style home kept things cool with a simple-yet-brilliant design that allowed air to flow in the warmest climates. The name came from the idea that if you shot a gun at the front of the home, the bullet would go straight through every room and out the other side. The home was usually as wide as one room, making it perfect for narrow lots. Today, most homeowners want at least a hallway or a door or two between their rooms for privacy, making this home's style out-of-date with larger family needs.
Dogtrot log cabin
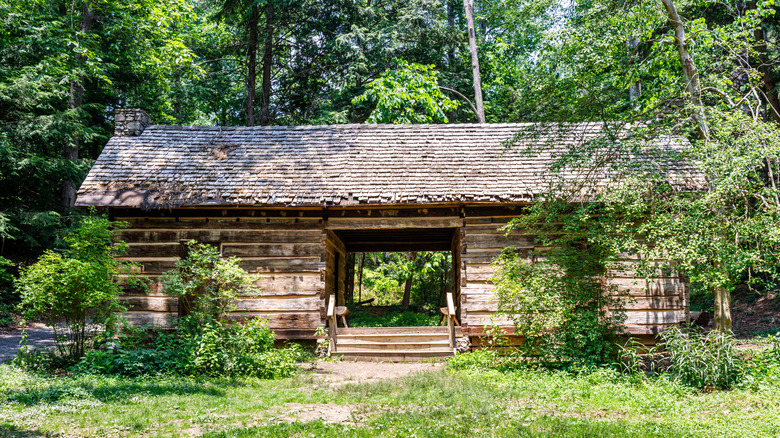
A kitchen on one side, sleeping rooms on the other, and a middle pathway that's all air. The dogtrot log cabin probably wouldn't work in today's suburbs (loose dogs alone would be a no-go for many neighborhoods), but it worked for its time. It provided an air-conditioned-like space for family to gather, cook outside, work, and — as the name implies – let the dogs trot through. The heat of the kitchen was separate from the bedrooms in the warmer months, and both sides had chimneys for inhabitants to properly handle cooler weather.
Dugout cabin
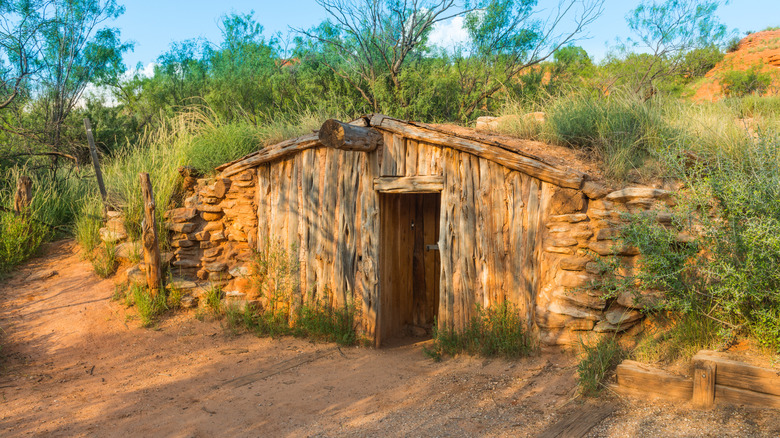
Some people in the 1800s lived in dugout cabins, but very few are currently clamoring to dig their own. The dugout cabin was the original pioneer starter home. A lack of lumber and building materials made the dugout a resourceful solution to quick housing. The home was dug deep into the earth — reaching only as high as six feet – and supported with wooden beams. Rugs and furniture were put over dirt floors, and walls were decorated with whitewash paint. It was a home, but it wasn't one that would be easily recognized in today's neighborhoods.
Octagon homes
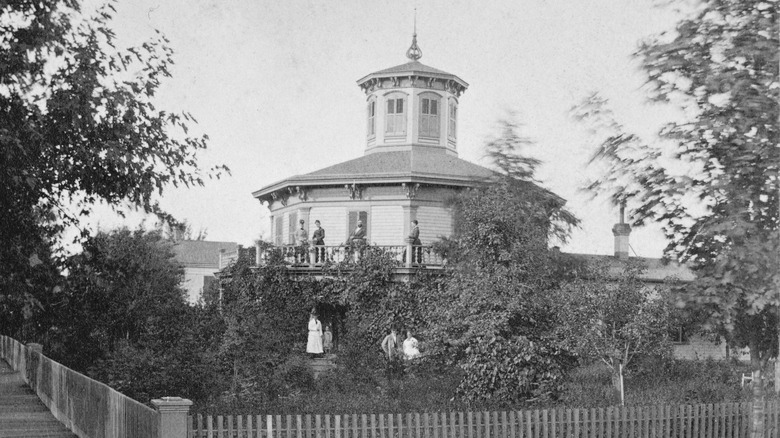
Eight-sided homes were a quick home fad in the 1800s that fell out of favor by the early 1900s. The trend took hold thanks to amateur architect Orson S. Fowler's book, "The Octagon House: A Home for All." The octagon had a central stairway to circulate warm air in the winter and breezes in the summer. There were no hallways in octagon home designs, and triangular closets were tucked in odd corners. They were beautiful, but not very practical. Historic octagon homes dot the country, but living in one may prove challenging for a family today.
Space-age Googie style
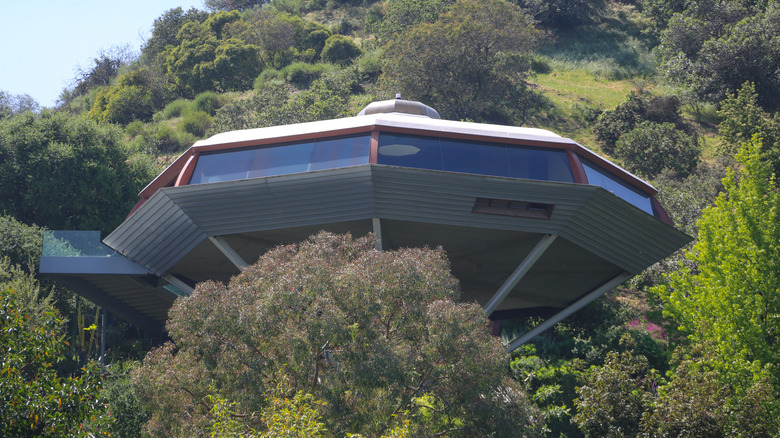
The far-out, space-age Googie styles of the 1940s to the 1960s are a midcentury modern stable, but they don't necessarily say "home sweet home" by today's standards. The irony of these futuristic homes is that they don't meet the needs of the actual future. (Where do you put the TV?) The name Googie came from Googie's Coffee Shop, designed in 1949, which became an early influencer of the space age look. The style has its roots in the architecture and influencers of Los Angeles, California, but it's also seen across the country in New Jersey.