

A Man Transformed Old Wood Pallets Into A Mini Cabin For An Off-Grid Hideaway
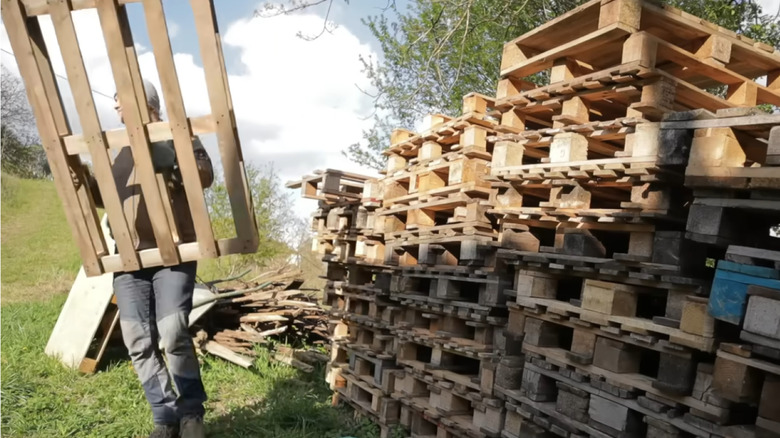
Have you ever seen a pile of old pallets and thought, "I could almost build a house out of all that wood"? Well, maybe you can! You may not want to live in it, but if you need a mini cabin for hunting, a storage shed, a playhouse for the kids, or a workshop, this project could be just what you've been looking for. Just be sure to check building codes before tackling this one.
In a YouTube tutorial overview from Robe the Builder, the DIYer takes a massive pile of old wood pallets and builds a budget-friendly, off-grid hideaway, complete with an attached workshop. The designer says he built this project by hand with almost no money, though he doesn't state the total cost of the build. He uses basic cordless power tools (like a Sawzall and drill) for the build, concrete blocks for the foundation, and roof underlayment. You need to have some basic construction knowledge at the very least. But if you're up for a challenge, and the pallets are free, it might be a great hands-on way to learn.
When gathering pallets, make sure they are stamped with an HT, which means they are heat treated. If they are stamped MB, steer clear, as these have been chemically treated and are not safe to use for many pallet project ideas. Sorting and stacking your pallets by size will help you during the build so you can quickly grab exactly what you need instead of wasting time shuffling through a jumbled up mess.
The mini cabin build
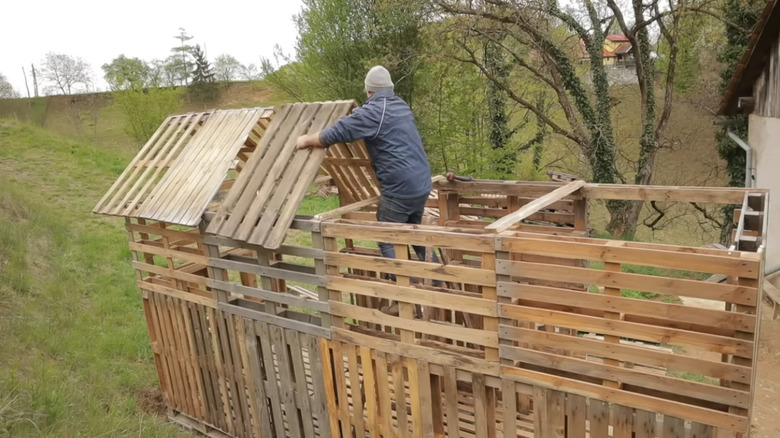
This project begins by leveling the ground where the cabin will be built, followed by laying out concrete blocks to support the foundation above the ground. One smart tip is to plan the dimensions to fit the pallets instead of cutting the pallets to fit your desired foundation. You can make it as wide or long as you desire. For the concrete footers, the designer also dug holes where each concrete block would go, putting construction felt followed by well-packed sand in the holes to help prevent the concrete blocks on top from sinking.
Wood pallets are placed right on top of the blocks, and secured together with wood screws. Robe uses two levels of pallets for the walls, with the first level of pallets standing on the short ends and the next level on the long ends. A basic angled roof is then framed out and attached to the top of the structure, and the outside walls are covered with wide boards. You can often obtain free or cheap yet still workable wood cuts from sawmills who consider them to be waste. Next, the door and window frames are built, and salvaged doors and a window are hung. The roof is covered with underlayment, and Robe begins the extension for the workshop with a lean-to roof that is slightly sloped and covered with corrugated plastic roofing to allow for rain runoff.
Drywall is put up inside the cabin, and the floors are filled with Styrofoam insulation and covered by plywood. A wood stove and pipe are added, along with other finishing touches, and the cabin looks almost like home. Robe has individual videos detailing each section in more depth, so you can see how much work is actually involved.
Tips for wood pallet cabins
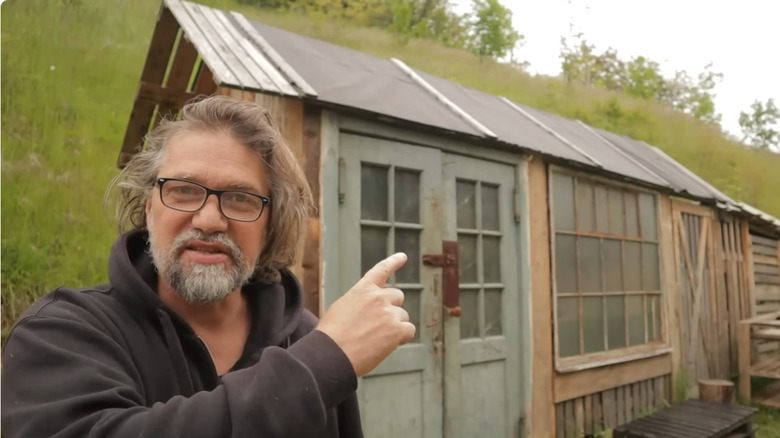
Wood pallets on their own can wobble, creating a structure that isn't very solid, as Robe soon discovered. He fixed fix this by using leftover pallet pieces to create 45-degree braces across the interior corners of the walls. Adding a top plate across the tops of the walls with a long 2x4 or some straight logs will also add strength while providing a solid base for the roof.
The floor of this cabin was insulated, but many commenters asked why the walls were not insulated as well. While Robe did eventually add foam board insulation under the outdoor siding, another perfect upgrade would be to add a vapor barrier to the walls and fill them with a recycled insulation like old denim, newspaper, or wool. Instead of removing the inside slats, the insulation could be stuffed in between them before being covered with drywall.
The roof of the finished project isn't particularly attractive. An inexpensive upgrade could be vertical wood slats that have been waterproofed, with caulking between the slats. You can also make wood shingles with pallet wood applied with some overlap to facilitate water run off. Tin or corrugated plastic would also be an improvement on aesthetics. If you have the budget, corrugated asphalt roofing panels have a rustic look while also adding insulation.