

The Forgotten Entryway Design That Was Actually Genius

Every time you open your front door in the middle of winter, a blast of cold air follows you right into the living room, along with snow-dusted boots, a dripping coat, and whatever else you've dragged in. In older homes, this problem was solved by the vestibule: a compact, fully or partly enclosed space between the outside door and the rest of the house. Once a standard feature in many houses, vestibules have largely disappeared from modern floor plans, even though they were surprisingly practical.
A vestibule is different from a foyer in the sense that a vestibule acts as a buffer zone between the outside world and your living space. In winter, it traps cold air before it reaches the rest of your home, which helps conserve heat. In summer, it works the opposite way, keeping hot air from rushing straight into your cool interior. It also gives you a dedicated spot to kick off muddy boots, hang wet coats, and drop bags, so the clutter stays out of the space where you actually live. And it doubles as a spot to welcome visitors – or flaunt your riches in a not-so-subtle way, as people in the 1800s loved doing – before they step into your private space. Thankfully, though, you don't need to rebuild your house to get the benefits. Whether you have a spare corner by the door or a little extra floor space to work with, you can create a vestibule-like setup that serves the same purpose.
Things to keep in mind when adding a vestibule to your home
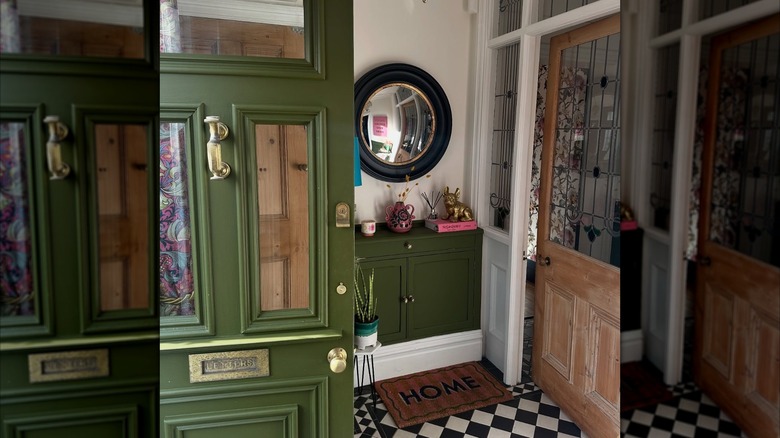
If your house doesn't have enough space for a vestibule, consider adding a hallway directly to the house. Or, enclose your porch with walls to turn it into a vestibule. Either way, check your local building codes to determine whether a permit is required, since the answer depends on the scope of the work and whether it alters your home's footprint. In most cases, it's necessary, even for interior ones. Porch enclosures also require permits because they change an attached structure.
Even reworking an existing entry can trigger one if it involves structural changes, new wiring, or altered exterior openings. If you live in a HOA community, you'll likely need the association's approval in addition to the city's, and homes in historic districts may face extra review of exterior changes. Expect the work to be inspected during or after construction, too. A contractor who handles the drawings, permits, and inspections can take much of this off your plate.
After the approvals are sorted, turn to the details to take your vestibule from a simple buffer zone to a space that's practical and pleasant. Because this outer room is where mud and meltwater land first, start with the floor. Self-adhesive tiles keep costs low, while vinyl planks stand up to wet boots and mimic the look of timber. Next, add a window so daylight reaches the space, and bounce that light around with a round mirror that also makes the room feel deeper. Then, tackle clutter with a bench and a row of hooks or a peg rail above it for jackets and bags. If floor space is tight, add a tall cabinet to tuck boots and extra bags behind closed doors.